OVERVIEW
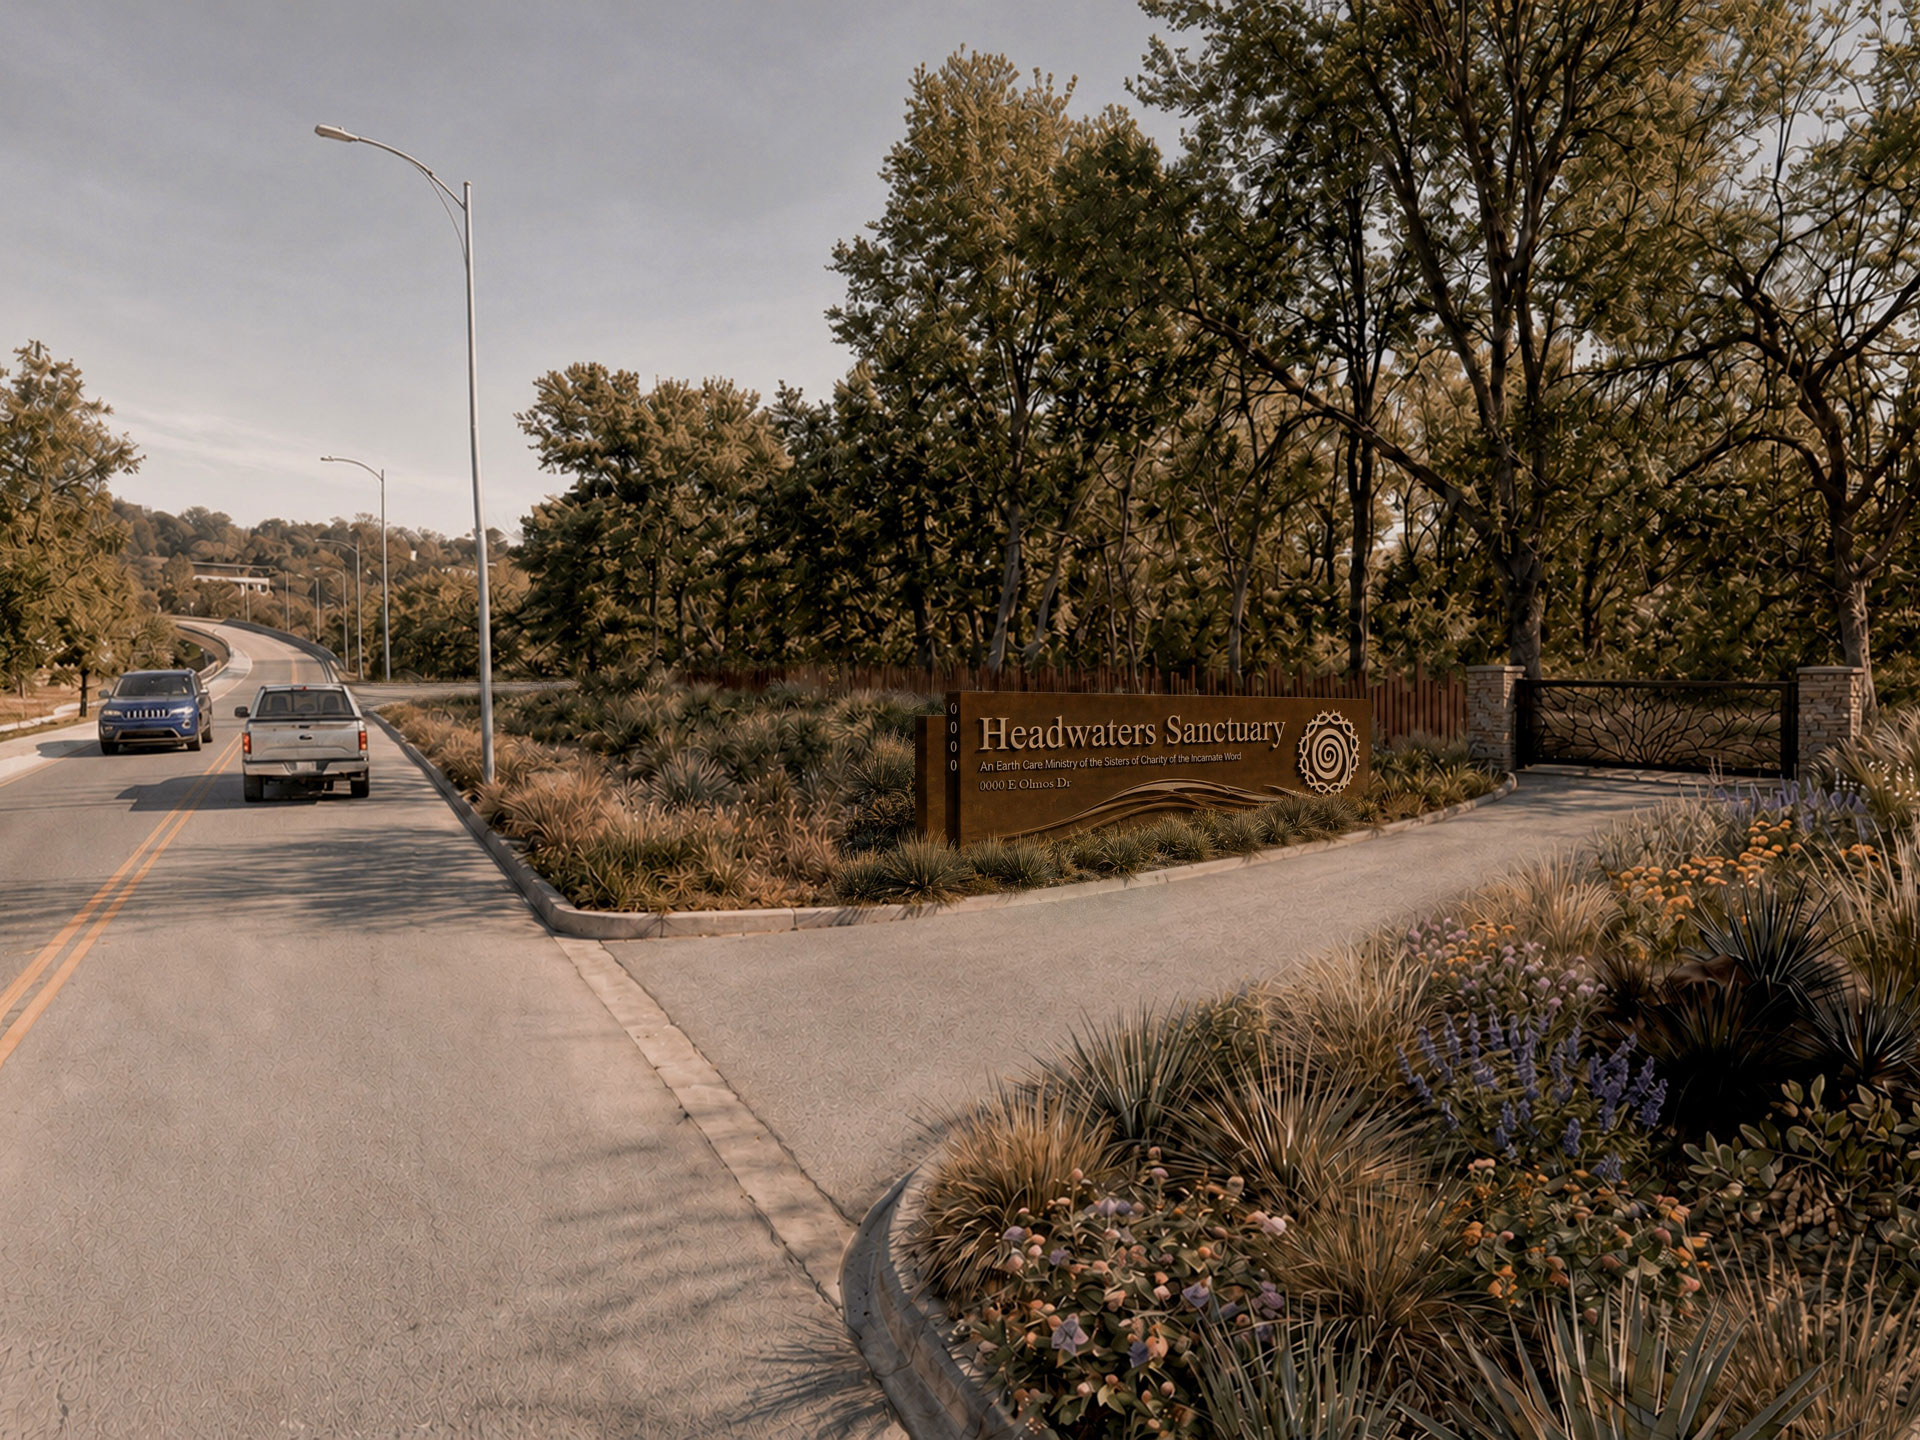
At the headwaters of the San Antonio River lies one of the city’s most culturally, ecologically, and spiritually significant landscapes.
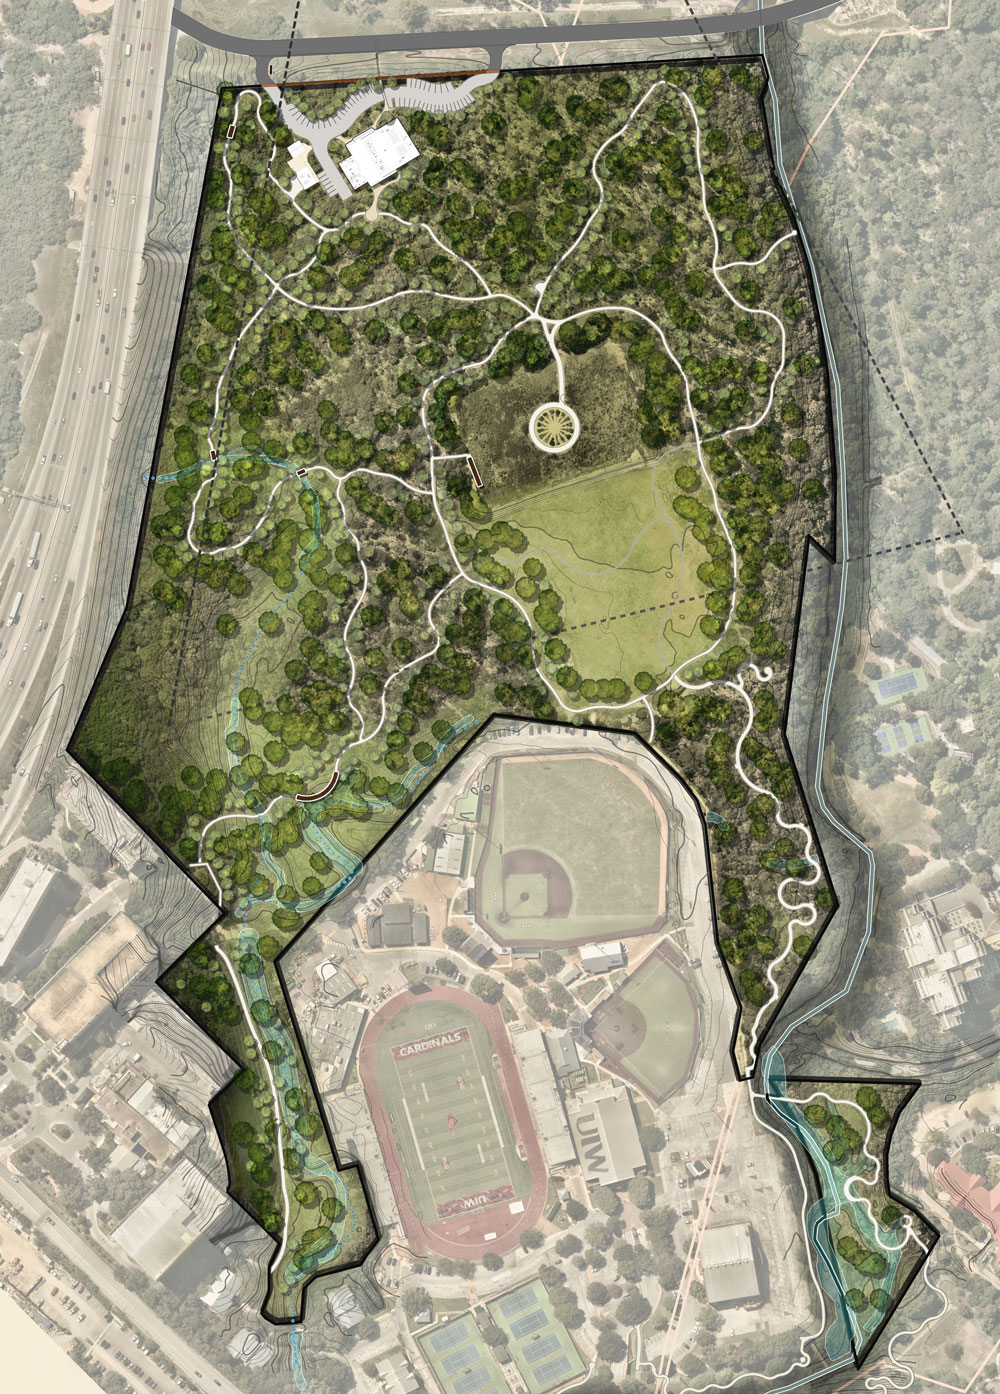
Headwaters Sanctuary encompasses 53 acres within San Antonio’s urban core, including 50 acres protected under a conservation easement. Its springs, riparian habitats, heritage trees, and archaeological resources hold evidence of human connection to this landscape spanning thousands of years.
The challenge was to welcome people into this extraordinary place while protecting the qualities that make it a sanctuary. UAC’s master plan establishes a long-term vision rooted in four guiding principles: Conservation, Stewardship, Education, and Connection.
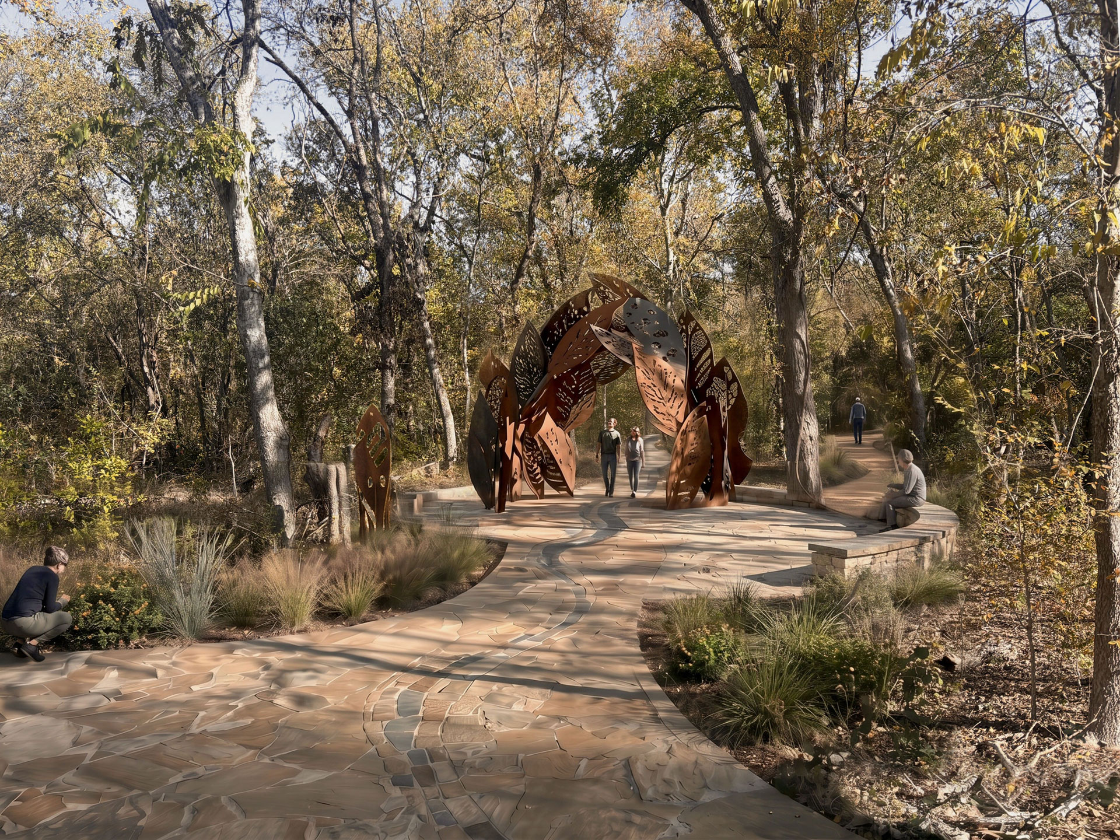
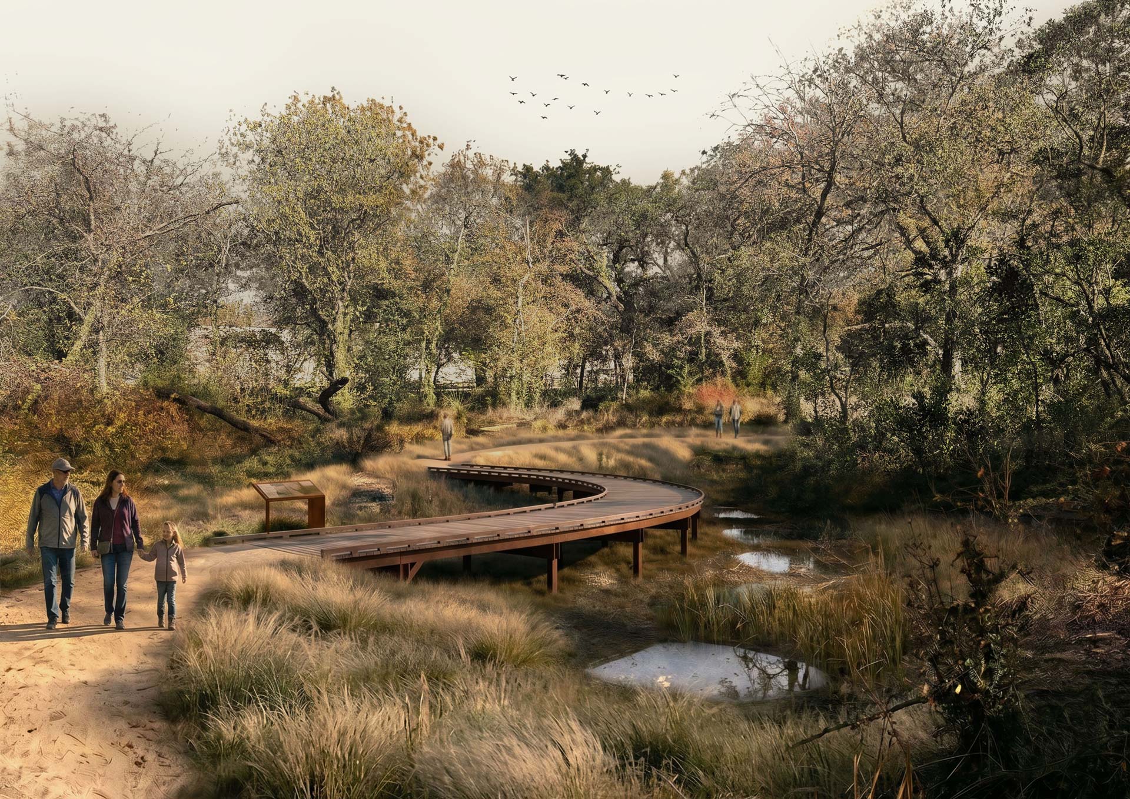
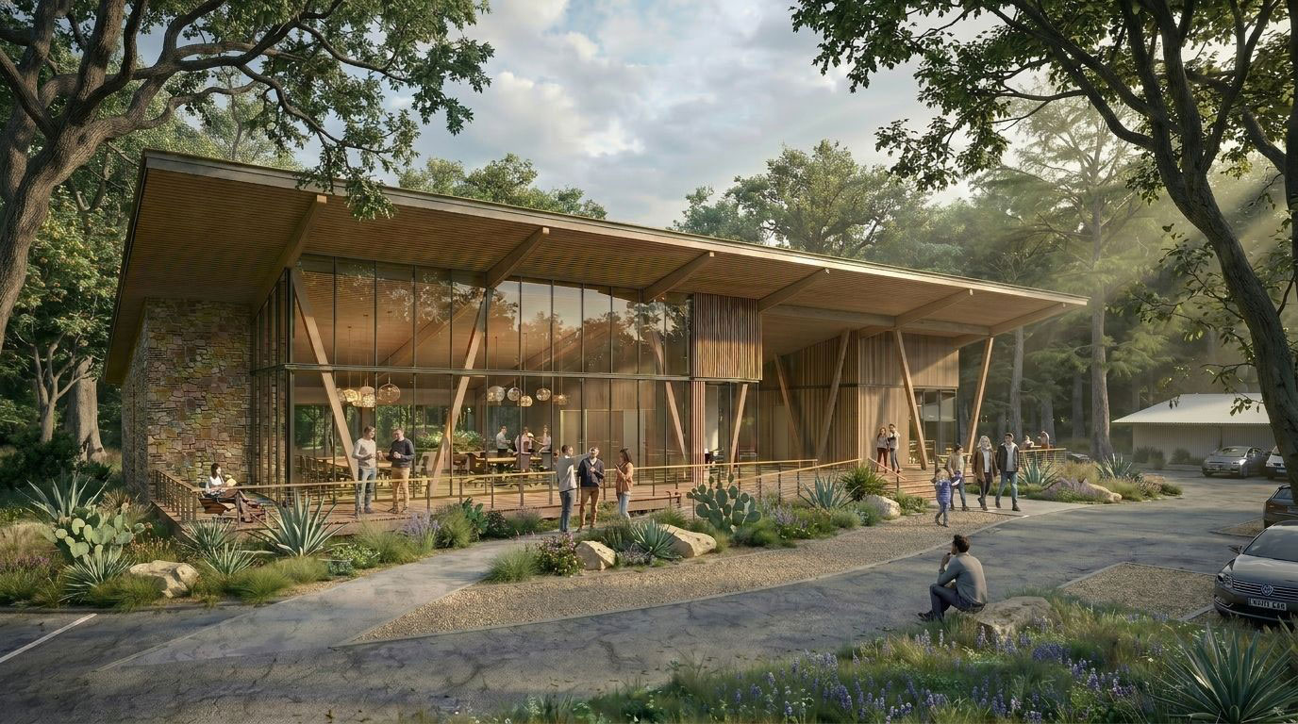
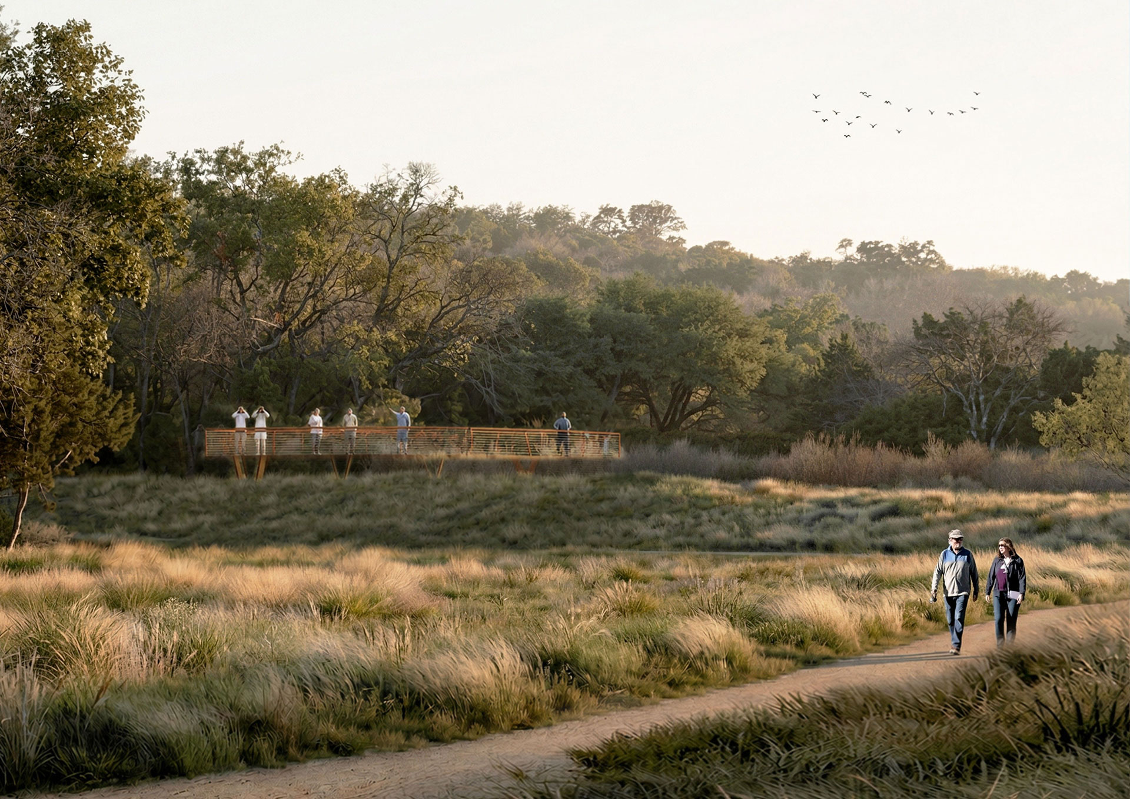
Through a light-touch network of trails, gathering spaces, and interpretive experiences, the plan invites layered discovery: first through beauty, then through meaning, and ultimately through a personal connection to place. Seven distinct experience zones reveal the sanctuary’s ecology and cultural legacy while supporting restoration, learning, and reflection.
The completed master plan provides a framework for the sanctuary’s next chapter, guiding future improvements and ongoing stewardship with care for the land and the stories it holds.
OUR APPROACH
UAC served as prime consultant, leading a multidisciplinary process grounded in listening, research, and collaboration. We worked with sanctuary leadership, stakeholders, and technical specialists to translate the site’s mission and sensitive conditions into a shared direction.
Ecological and archaeological studies, site analysis, and coordination around floodplain conditions and existing utility easements informed where improvements could occur and where restraint was essential. This work shaped trail alignments, visitor spaces, and interpretation around the landscape’s capacity to accommodate change.
We paired design recommendations with phased priorities and operational considerations, giving sanctuary leadership a practical basis for future investment, daily management, and long-term care.
Urban Alchemy Collective brought together:
Visioning and master planning
Landscape architecture
Site and existing conditions analysis
Ecological and habitat planning
Visitor experience planning
Trail and circulation planning
Interpretation and educational planning